Loading service...
Goodwood, Western Cape

Loading service...
Kitchen and Wardrobe Installers
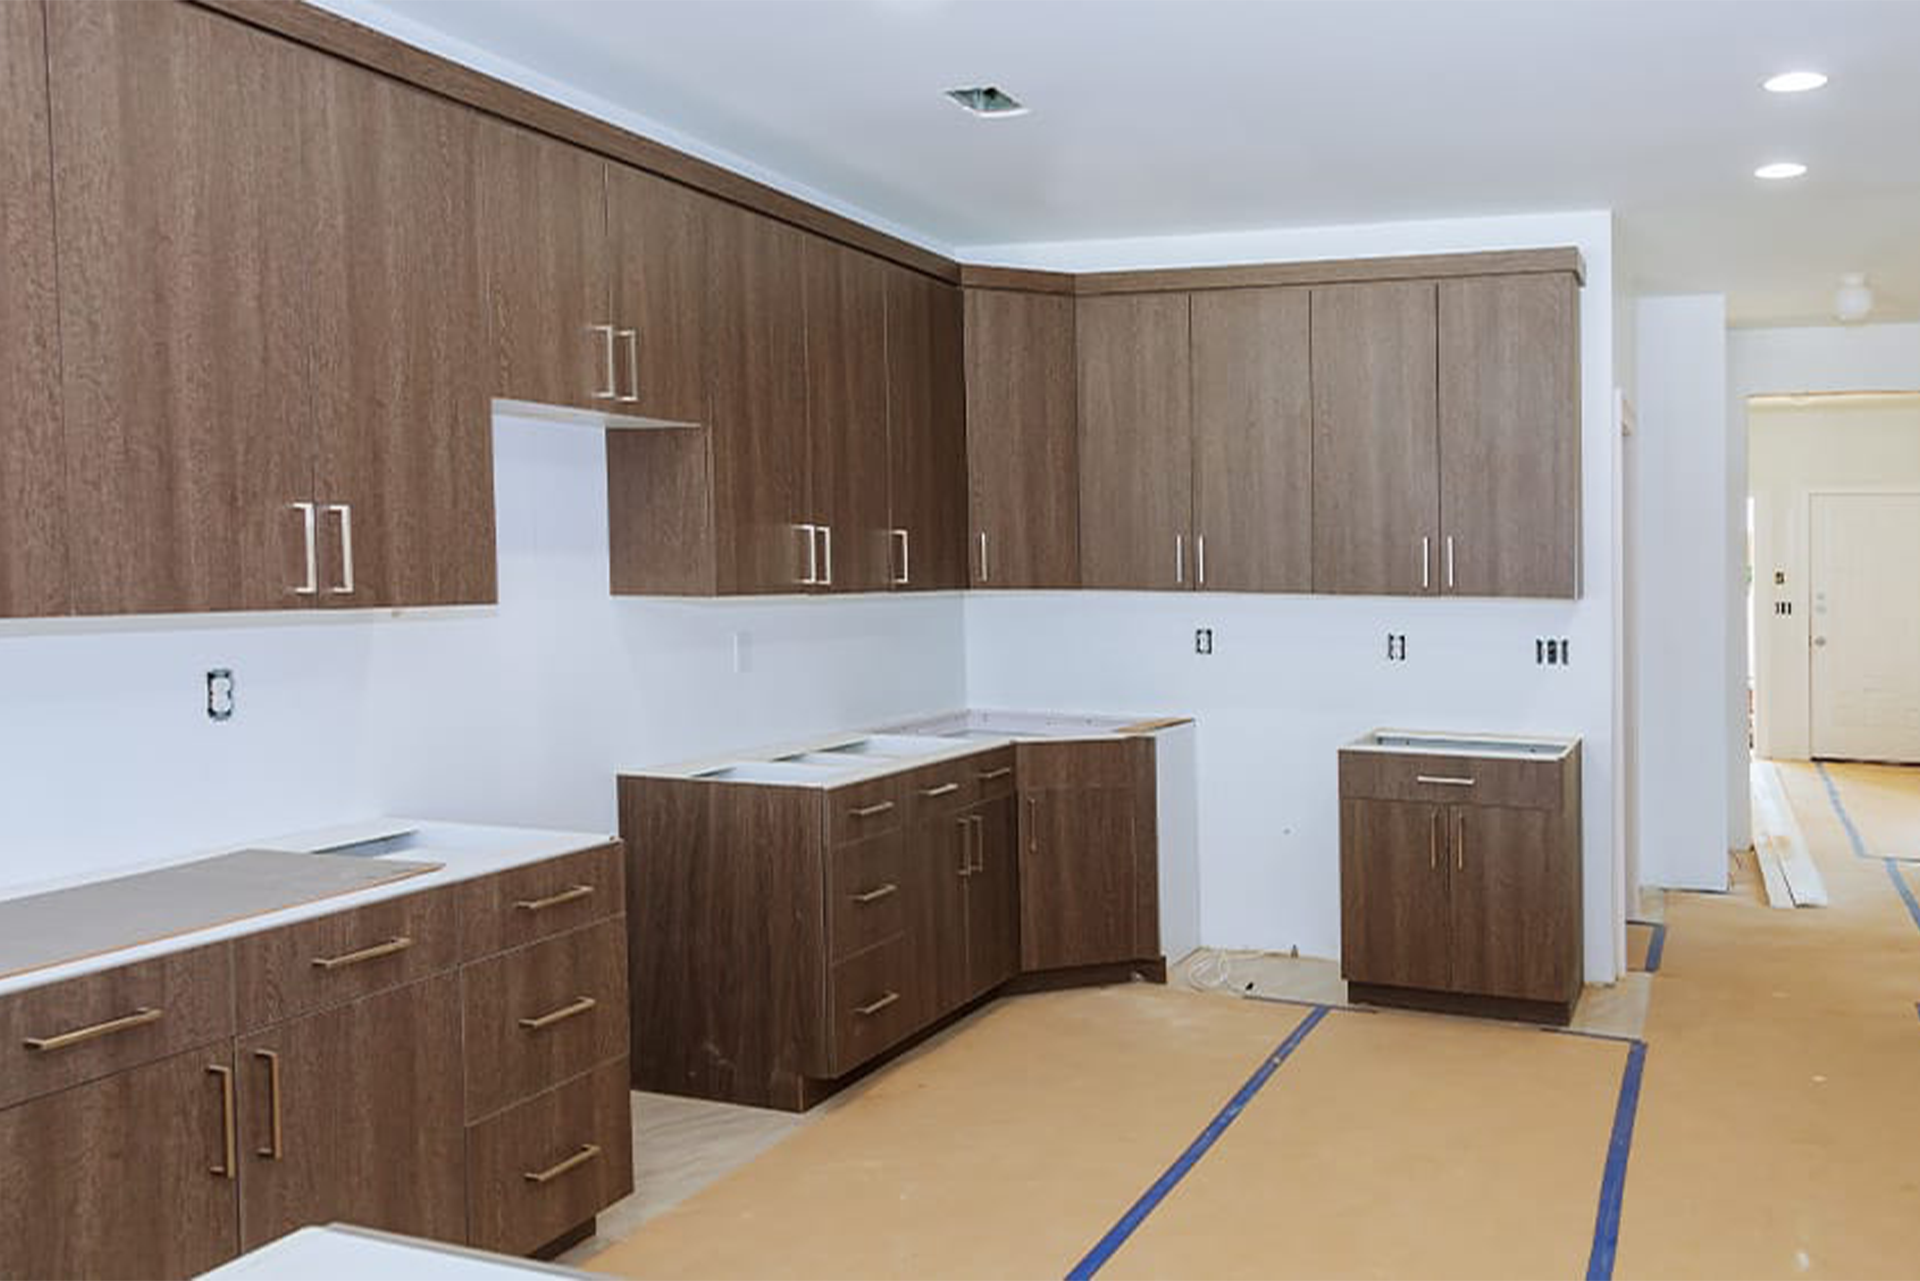
Kitchen cupboards are a detailed DIY project that requires careful preparation and precise execution to ensure they are level and secure. Modern Investments installers typically recommend installing the upper (wall) cabinets first so the base units don't get in your way while you work. Here are a few tips on how to install kitchen cupboards.
Installation Steps
Floors are rarely perfectly level. Use a straight edge and level to find the highest point on the floor and mark it on the wall.
From that high point, measure up 34½ inches (standard base cabinet height) and draw a horizontal level line around the room. Repeat for the bottom of the wall cabinets (typically 54 inches from the floor).
Use a stud finder to find and mark the vertical centre of every wall stud along your layout lines.
Take off all cabinet doors, drawers, and shelves to make the units lighter and easier to handle.
Screw a temporary ledger board (like a 1×4) into the studs just below your wall cabinet reference line. This supports the weight of the cabinets while you screw them in.
Always begin with the corner unit or the far-left unit.
Lift the cabinet onto the ledger, drill pilot holes through the back into the studs, and secure with cabinet screws (standard #10 or #12 screws at least 3 inches long).
Clamp the next cabinet to the first, ensuring the face frames are flush. Drill pilot holes and screw the cabinets together through the face frames before securing the second unit to the wall studs.
Move the corner base cabinet into place. Align its top with your reference line on the wall.
Use wood shims underneath and behind the cabinet to ensure it is perfectly level and plumb (straight up and down).
Drill through the back hanging rail into the studs. Do not tighten completely until all units in the row are connected and level.
For the sink cabinet, measure and cut holes for water lines and drain pipes using a hole saw.
Once all cabinets are level, plumb, and screwed together, tighten all wall mounting screws.
If there are small gaps between the end cabinets and the wall, cut and install filler strips.
Put the doors, drawers, and shelves back on. Adjust the hinges to ensure the doors hang straight and close properly.
Measure and nail the toe kick moulding across the bottom of the base cabinets to hide the shims and gaps.